
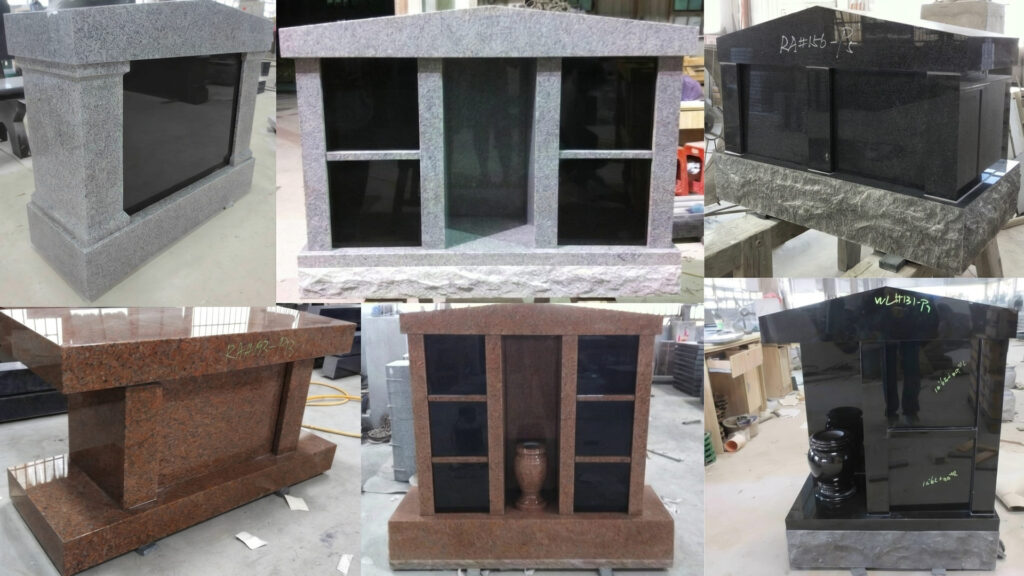
Before approving a columbarium manufacturer submittal, confirm the exact model and drawing revision, niche quantity and arrangement, overall and component dimensions, clear access opening, usable internal space, niche-front and closure details, urn exterior envelope, and every interface with the site work. Do not release fabrication while an advertised niche size is standing in for any of those fields.

What should a columbarium submittal include?
A useful submittal is tied to one project, quoted configuration and drawing revision. The checklist below is a review framework; the contract documents, cemetery requirements and responsible professionals determine the actual submission.
| Review item | What the submittal should identify | Why the buyer needs it |
|---|---|---|
| Document control | Project, manufacturer, model or configuration, drawing number, revision and issue date | Prevents an earlier layout from becoming the production reference |
| Capacity and layout | Niche count, rows, columns, single- or double-sided arrangement, and unit breaks | Connects the quotation to the planned inventory and site layout |
| Assembly dimensions | Overall width, height and depth, plus dimensions for separately supplied bases, caps, panels or other components | Allows coordination with foundations, adjoining work and access constraints |
| Clear opening | Unobstructed entry width and height; front and back dimensions if they differ | Shows what can physically pass into the niche |
| Usable interior | Clear internal width, height and depth after documented dividers, frames, lining, fasteners or other intrusions | Shows the space available in the intended final position |
| Niche front and access | Front dimensions and thickness, attachment or closure arrangement, and the party responsible for later access | Keeps the visible face, hardware and operating responsibility in the same review |
| Urn-fit record | Maximum exterior dimensions of the proposed urn or approved urn envelope, intended quantity and orientation | Tests the actual contents against both entry and final placement |
| Project interfaces | Installation relationship, anchoring or setting information required by the project, adjoining work and field-verified dimensions | Exposes coordination gaps before components reach the site |
| Appearance reference | Specified material, finish, inscription scope and the approved sample or visual reference | Separates dimensional approval from material and appearance approval |
This list does not assign design responsibility. The project team must identify who provides and approves any required engineering, code review, installation design, seals or calculations.
An official New York State procurement record for the Vestal Park columbarium shows the separation a public buyer requested. Its final-proposal questions called for the manufacturer and model, niche count and arrangement, overall and component dimensions, individual niche dimensions, front and back dimensions when different, niche-door dimensions and niche-opening dimensions. Its values apply only to that proposal; the reusable lesson is the document structure.
Why are opening and interior dimensions separate?
The clear opening answers whether an urn can enter. The usable interior answers whether it can occupy the intended position after entry. A larger compartment beyond a narrower frame can pass the second comparison and fail the first.
Ask the drawing to label where every dimension begins and ends. “Niche size,” “inside size” and even “opening” can be ambiguous when a listing does not distinguish the entry plane from the space behind it.
Nelson Granite notes that niche sizes vary. ColumbariumUSA lists dimensions for its own interior niche range, including 12 inches wide × 12 inches high × 12 inches deep and 16 inches wide × 12 inches high × 12 inches deep. These supplier-specific examples are not North American standards, outdoor specifications or StoneMemo product dimensions.
For each niche type, mark at least four different envelopes on the drawing or schedule:
- The niche assembly envelope used to coordinate the supplied unit with the project.
- The clear access opening at the actual entry plane.
- The usable internal envelope in the intended placement area.
- The complete urn exterior envelope, including lids, feet, handles or other projections.
If the space changes with depth, request the section needed to review the proposed orientation. Do not add a universal clearance allowance: handling space depends on the product, access method and project procedure.
How should a project buyer check urn fit?
Check urn fit as a small schedule rather than a statement such as “fits two urns.” Record each proposed urn separately because matching capacity descriptions do not prove matching exterior dimensions.
For each urn, enter the maximum outside width, height and depth, the unit of measure, any projection, and the orientation proposed for insertion and final placement. Then answer two different questions:
- Can the complete urn pass through the documented clear opening in an allowed orientation?
- Can it remain in the documented usable interior without conflicting with the closure or another shown obstruction?
For two or more urns, draw their arrangement and check the combined exterior envelopes. The cemetery or party responsible for interment should confirm the placement sequence and local restrictions.
If the urn is unselected, record the exterior envelope and conditions the project intends to accommodate. Check the eventual selection against that approved record before use.
An ashes-volume rating is not a substitute for this comparison. It describes internal capacity, while fit depends on the finished exterior shape.
How should the drawing be reviewed before fabrication?
Start with the contract and site information, then compare the submittal against them in a controlled sequence:
- Confirm identity and scope. Match the manufacturer, configuration, niche count, component list and revision to the quotation and project requirement.
- Review interfaces before details. Check overall dimensions, unit breaks, site access, foundation or support coordination, adjoining work and any field dimensions the project requires.
- Review each niche type. Compare the clear opening, usable interior, front or door, closure details and urn-fit schedule.
- Resolve exceptions in writing. Mark omissions and deviations against exact drawing locations. Use the project’s required review status and terminology.
- Release one revision. Make the purchase record, approved drawing and fabrication release point to the same document. A later dimensional or component change requires another review of the affected interfaces and urn fit.
The 2024 Columbarium Niche Wall Expansion specifications for Maine veterans’ cemeteries provide a project-specific example. They call for accurate project information including dimensions, product identification, fabrication and installation drawings, coordination, field-measured dimensions and relationships to adjoining construction. They also retain approved samples for construction comparison. These project requirements show why a brochure and a project drawing serve different purposes.
Before final approval, run one cross-check: can a reviewer trace every quoted unit and visible component to the current drawing, every required project interface to a responsible party, and every urn-fit conclusion to labeled dimensions? If the answer is no, keep the item open rather than letting production settle the question.
Short FAQ for niche purchasers
Are columbarium niche sizes standard?
No single size should be assumed. Published dimensions vary by supplier and product, so use the selected model’s current dimensioned drawing.
How many urns fit in one niche?
That depends on the niche opening, usable interior, complete exterior dimensions of the urns and their permitted arrangement. A “single” or “double” label does not replace an actual fit check.
For a trade enquiry about a documented columbarium scope, contact StoneMemo with the project location, niche count, current drawings, required material and finish, and the party responsible for project approval.